



Bought with Alexander Elkorek • Long & Foster Real Estate, Inc.
$276,500
$290,000
4.7%For more information regarding the value of a property, please contact us for a free consultation.
3589 FORESTDALE AVE Woodbridge, VA 22193
3 Beds
2 Baths
2,213 SqFt
Key Details
Sold Price $276,500
Property Type Single Family Home
Sub Type Detached
Listing Status Sold
Purchase Type For Sale
Square Footage 2,213 sqft
Price per Sqft $124
Subdivision Dale City
MLS Listing ID 1000295501
Sold Date 05/17/16
Style Ranch/Rambler
Bedrooms 3
Full Baths 1
Half Baths 1
HOA Y/N N
Abv Grd Liv Area 957
Year Built 1968
Available Date 2016-04-04
Annual Tax Amount $2,852
Tax Year 2015
Lot Size 10,010 Sqft
Acres 0.23
Property Sub-Type Detached
Source MRIS
Property Description
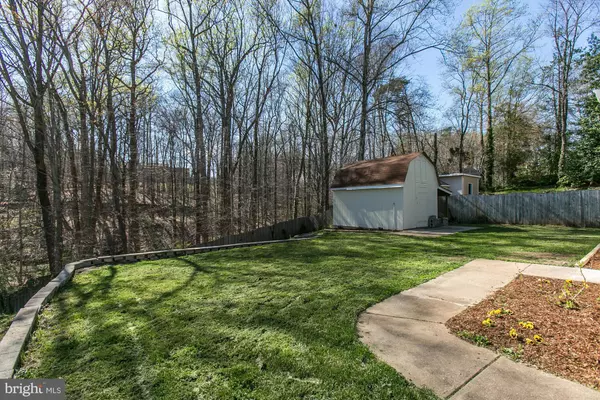
Ready for immediate occupancy. Three BR, 1 1/2 Bath. Remodeled Kitchen and Baths, nearly new carpet, ceramic tile & appliances. Freshly painted outside and much of inside. Addition across back of lower level could be a 4th bedroom. Large, newly painted shed in fenced backyard. Close I-95 and commuter lots, rush hour trains & buses, shopping, hospitals, Fort Belvoir and Quantico. No HOA.
Location
State VA
County Prince William
Zoning RPC
Rooms
Other Rooms Living Room, Dining Room, Primary Bedroom, Bedroom 2, Bedroom 3, Kitchen, Family Room, Other
Basement Connecting Stairway, Outside Entrance, Rear Entrance, Daylight, Full, Fully Finished, Heated, Improved
Main Level Bedrooms 3
Interior
Interior Features Combination Kitchen/Dining
Hot Water Natural Gas
Heating Hot Water, Baseboard - Hot Water
Cooling Central A/C
Equipment Dishwasher, Disposal, Exhaust Fan, Icemaker, Microwave, Oven - Self Cleaning, Refrigerator, Oven/Range - Gas, Stove, Water Heater
Fireplace N
Appliance Dishwasher, Disposal, Exhaust Fan, Icemaker, Microwave, Oven - Self Cleaning, Refrigerator, Oven/Range - Gas, Stove, Water Heater
Heat Source Natural Gas
Exterior
Water Access N
Street Surface Black Top
Accessibility None
Road Frontage City/County
Garage N
Private Pool No
Building
Story 2
Above Ground Finished SqFt 957
Sewer Public Sewer
Water Public
Architectural Style Ranch/Rambler
Level or Stories 2
Additional Building Above Grade, Below Grade
New Construction N
Schools
Elementary Schools Bel Air
Middle Schools George M. Hampton
High Schools Gar-Field
School District Prince William County Public Schools
Others
Senior Community No
Tax ID 28456
Ownership Fee Simple
SqFt Source 2213
Special Listing Condition Standard
Read Less
Want to know what your home might be worth? Contact us for a FREE valuation!

Our team is ready to help you sell your home for the highest possible price ASAP

NEARBY SCHOOLS & BUSINESSES
GET MORE INFORMATION