




Bought with Joshua Carr • Keller Williams Elite
$235,000
$250,000
6.0%For more information regarding the value of a property, please contact us for a free consultation.
824 E CHESTNUT ST Lancaster, PA 17602
4 Beds
1 Bath
1,771 SqFt
Key Details
Sold Price $235,000
Property Type Townhouse
Sub Type End of Row/Townhouse
Listing Status Sold
Purchase Type For Sale
Square Footage 1,771 sqft
Price per Sqft $132
Subdivision None Available
MLS Listing ID PALA2032156
Sold Date 07/20/23
Style Colonial,Traditional
Bedrooms 4
Full Baths 1
HOA Y/N N
Abv Grd Liv Area 1,771
Year Built 1920
Annual Tax Amount $4,182
Tax Year 2023
Lot Size 2,178 Sqft
Acres 0.05
Lot Dimensions 0.00 x 0.00
Property Sub-Type End of Row/Townhouse
Source BRIGHT
Property Description
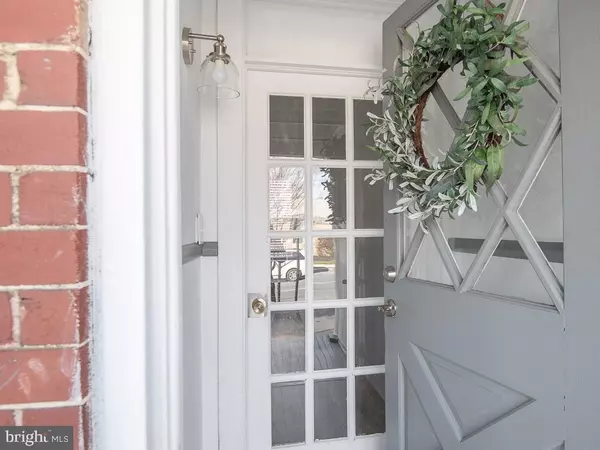
Spacious living on the East Side of Lancaster - 3 floors! 4 bed, 1 bath. Luxury Vinyl tile flooring with a marble look in the kitchen and bath. Vinyl flooring and carpet dress the other spaces. Laundry in the basement. There is new paint, kitchen appliances, flooring. There are some new replacement windows. The kitchen is of a large size - and will accomodate a dining table. To make it more fun, the countertops are granite and will withstand any amount of cooking and baking thrown at it. Gas Heat system with forced air. As for the outdoors, there is a front porch for entertaining (ready to go) and a nice size backyard, ready for a design makeover. Take a look today!
Location
State PA
County Lancaster
Area Lancaster City (10533)
Zoning RESIDENTIAL
Interior
Interior Features Carpet, Combination Kitchen/Dining, Kitchen - Eat-In, Recessed Lighting, Tub Shower, Upgraded Countertops, Walk-in Closet(s)
Hot Water Natural Gas
Cooling None
Flooring Carpet, Laminate Plank, Laminated, Luxury Vinyl Tile, Partially Carpeted
Equipment Refrigerator, Oven/Range - Electric
Fireplace N
Window Features Replacement,Wood Frame
Appliance Refrigerator, Oven/Range - Electric
Heat Source Natural Gas
Laundry Basement
Exterior
Fence Board
Utilities Available Cable TV Available, Electric Available, Natural Gas Available, Phone Available
Water Access N
Roof Type Composite,Rubber
Accessibility Doors - Swing In
Garage N
Private Pool No
Building
Story 3
Foundation Stone
Above Ground Finished SqFt 1771
Sewer Public Sewer
Water Public
Architectural Style Colonial, Traditional
Level or Stories 3
Additional Building Above Grade, Below Grade
New Construction N
Schools
School District School District Of Lancaster
Others
Senior Community No
Tax ID 332-53280-0-0000
Ownership Fee Simple
SqFt Source 1771
Acceptable Financing Cash, Conventional, FHA
Listing Terms Cash, Conventional, FHA
Financing Cash,Conventional,FHA
Special Listing Condition Standard
Read Less
Want to know what your home might be worth? Contact us for a FREE valuation!

Our team is ready to help you sell your home for the highest possible price ASAP

NEARBY SCHOOLS & BUSINESSES
GET MORE INFORMATION